
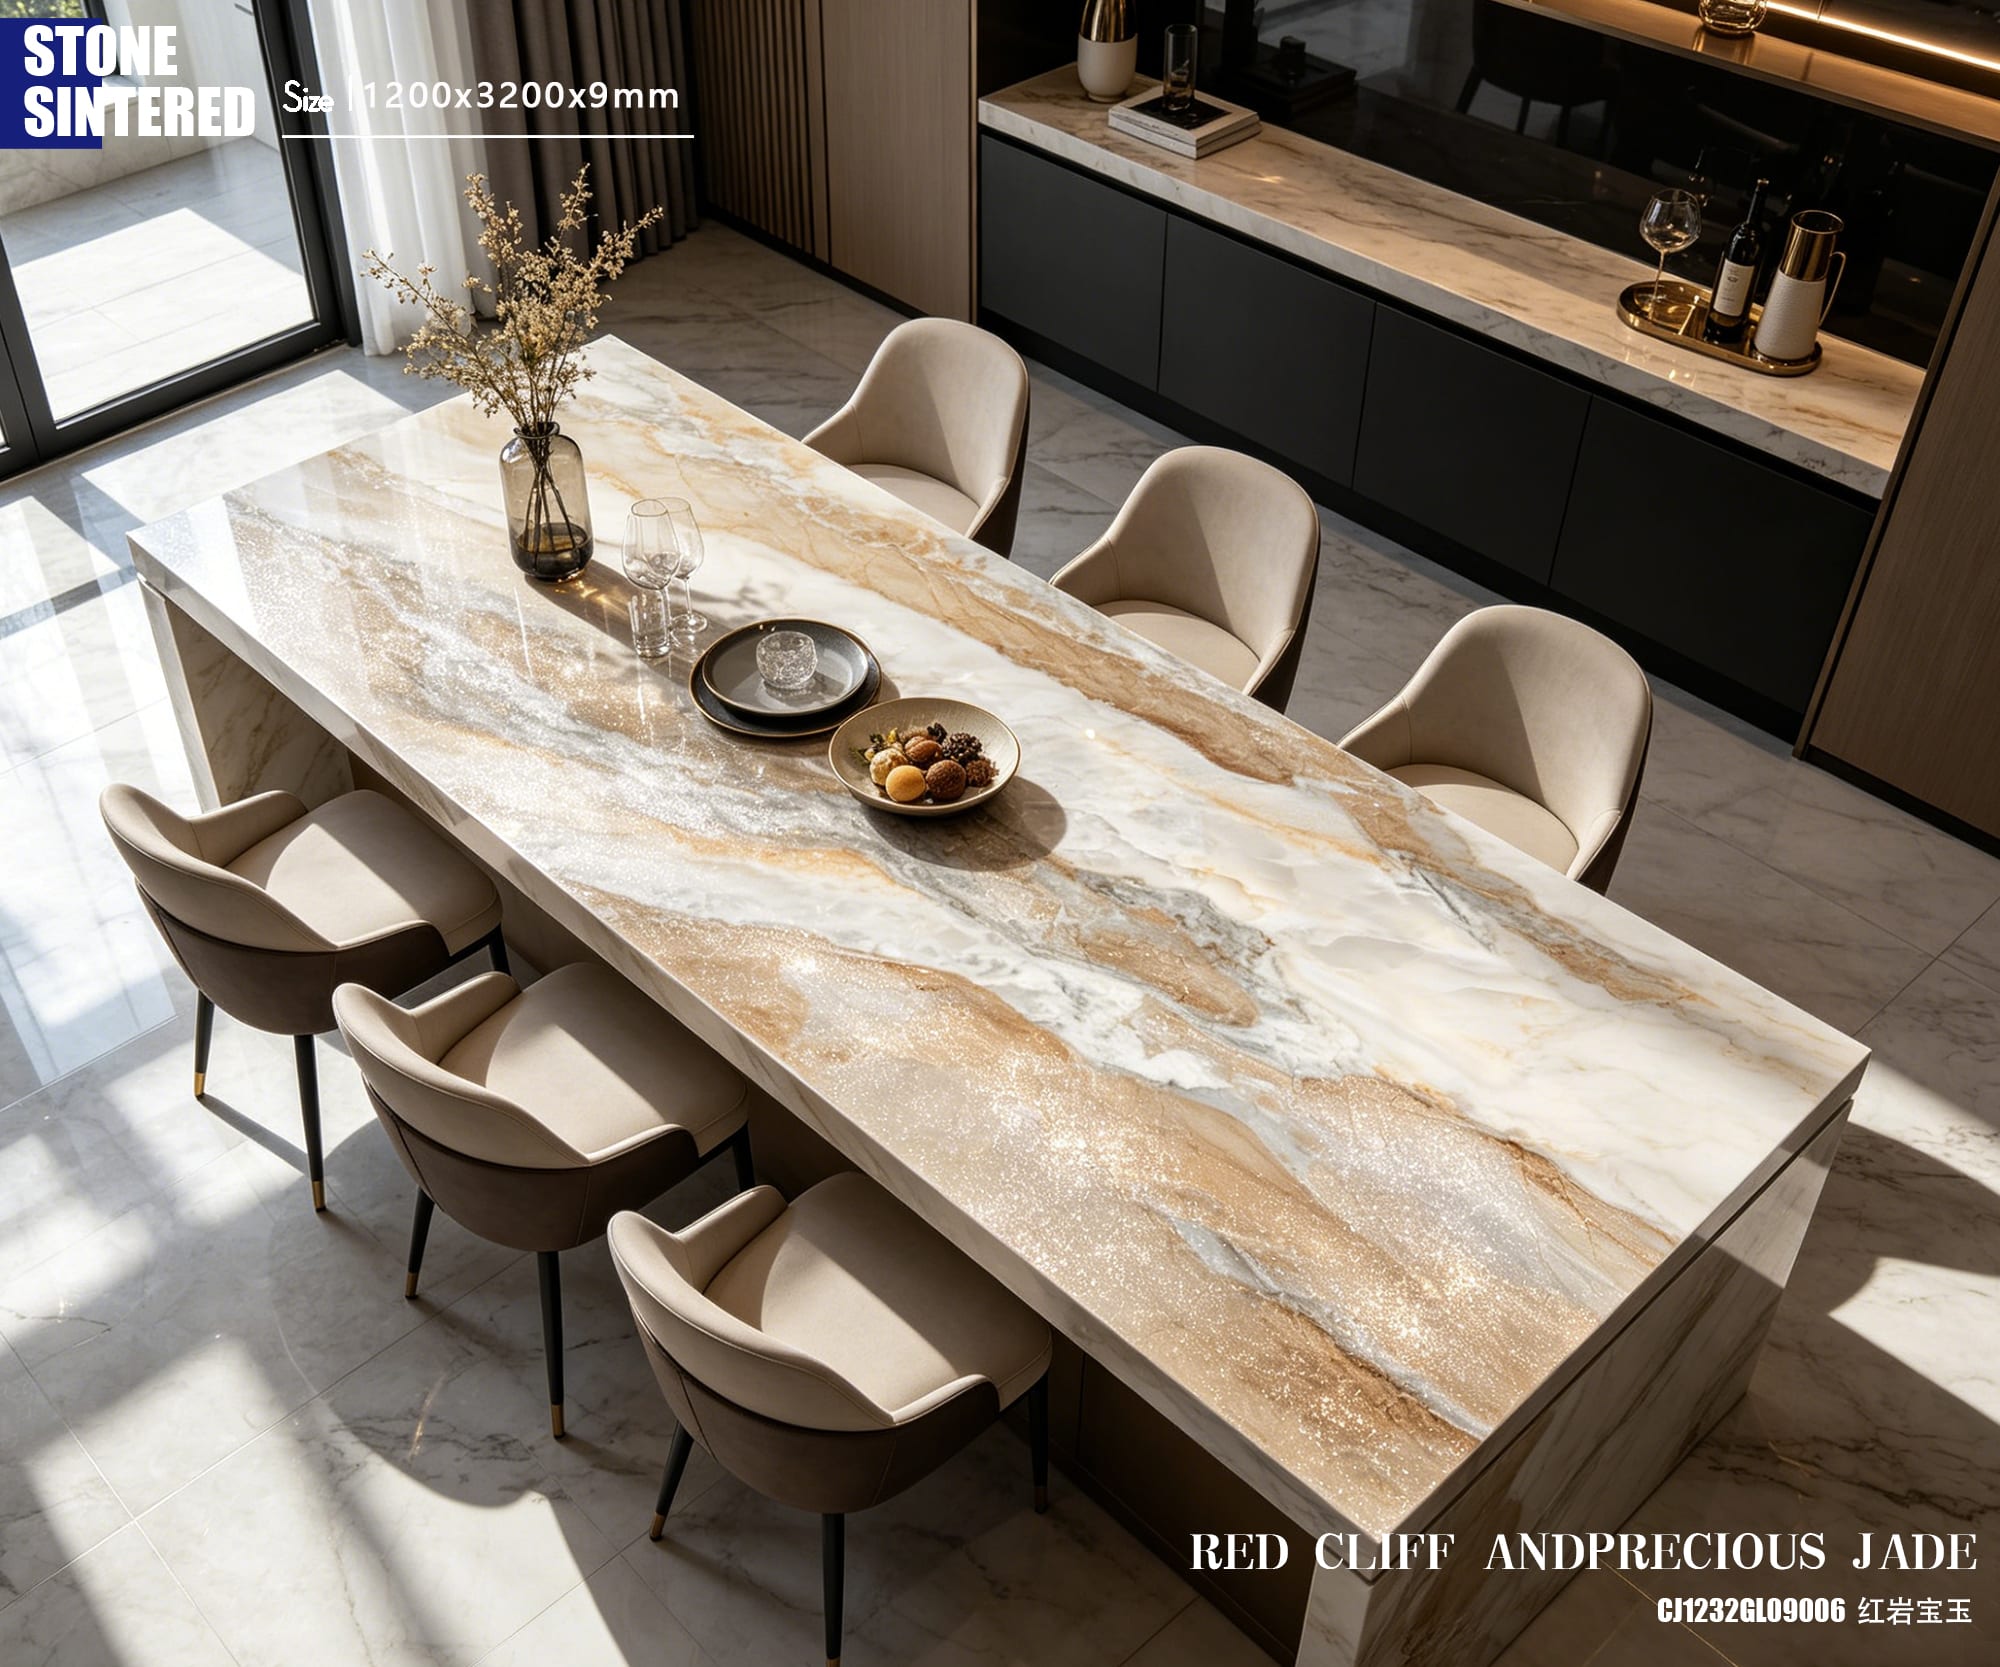
How to Choose Sintered Stone Thickness: What Do 9 mm, 12 mm and 15 mm Mean?
Thickness should be selected according to the application, slab size, span, substrate, support and actual loads rather than assuming thicker is always better.
There is no universal thickness: start with the application
Choosing sintered stone thickness for a project is not as simple as saying “thicker is better.” The application, slab dimensions, span, substrate, fixing method and actual loading conditions all matter.
Thickness is only one factor in the overall system. Even a thick slab may fail if the substrate deforms, support is inadequate or fixing details are poorly designed.
How are the common thickness ranges generally understood?
Based on common applications in project guidance, 3–6 mm slabs are used more often as decorative surfaces and usually require a composite backing or other stable support; 9–12 mm is common for interior walls and worktops with stable support; 15–20 mm appears more often on worktops, islands or locations with higher load requirements.
These are common references for project selection, not universal rules that can be applied without design review. The final choice still needs to account for the manufacturer's system, substrate and site conditions.
What should be considered for feature walls and large wall areas?
The common use of 9–12 mm slabs on interior feature walls does not mean the same method is suitable for every wall.
For tall or large walls, or substrates such as lightweight partitions and hollow walls, assess the substrate's strength, flatness, moisture condition and fixing method. A dry-hanging or engineered composite fixing system may be required.
When selecting wall thickness, ask three questions together: How large is the slab? How high is the wall? What is the substrate?
Why is thickness alone insufficient for worktops?
In addition to slab thickness, worktops and islands involve continuous support, cutouts, overhangs, corners and cabinet deformation.
Common project solutions include 12 mm sintered stone over a stable backing board or continuously supported cabinets, as well as built-up or laminated edges. Sink and hob cutouts, inside corners and overhangs are critical areas that require advance design and reinforcement.
Comparing only 12 mm with 20 mm without checking for continuous support underneath misses the central issue.
Can thin slabs be used for cabinet doors or wall panels?
They can be considered, but a thin slab is not the same as an independently load-bearing panel.
When slabs of 6 mm or less are used for cabinet doors, wall panels or decorative surfaces, they normally require composite backing, dimensional control, edge protection and impact protection. The fact that a thin slab can be bonded to a wall does not mean it can independently carry worktop loads, overhangs or frequent impacts.
The correct selection sequence is: application → dimensions → substrate → support → fixing method → final thickness.