
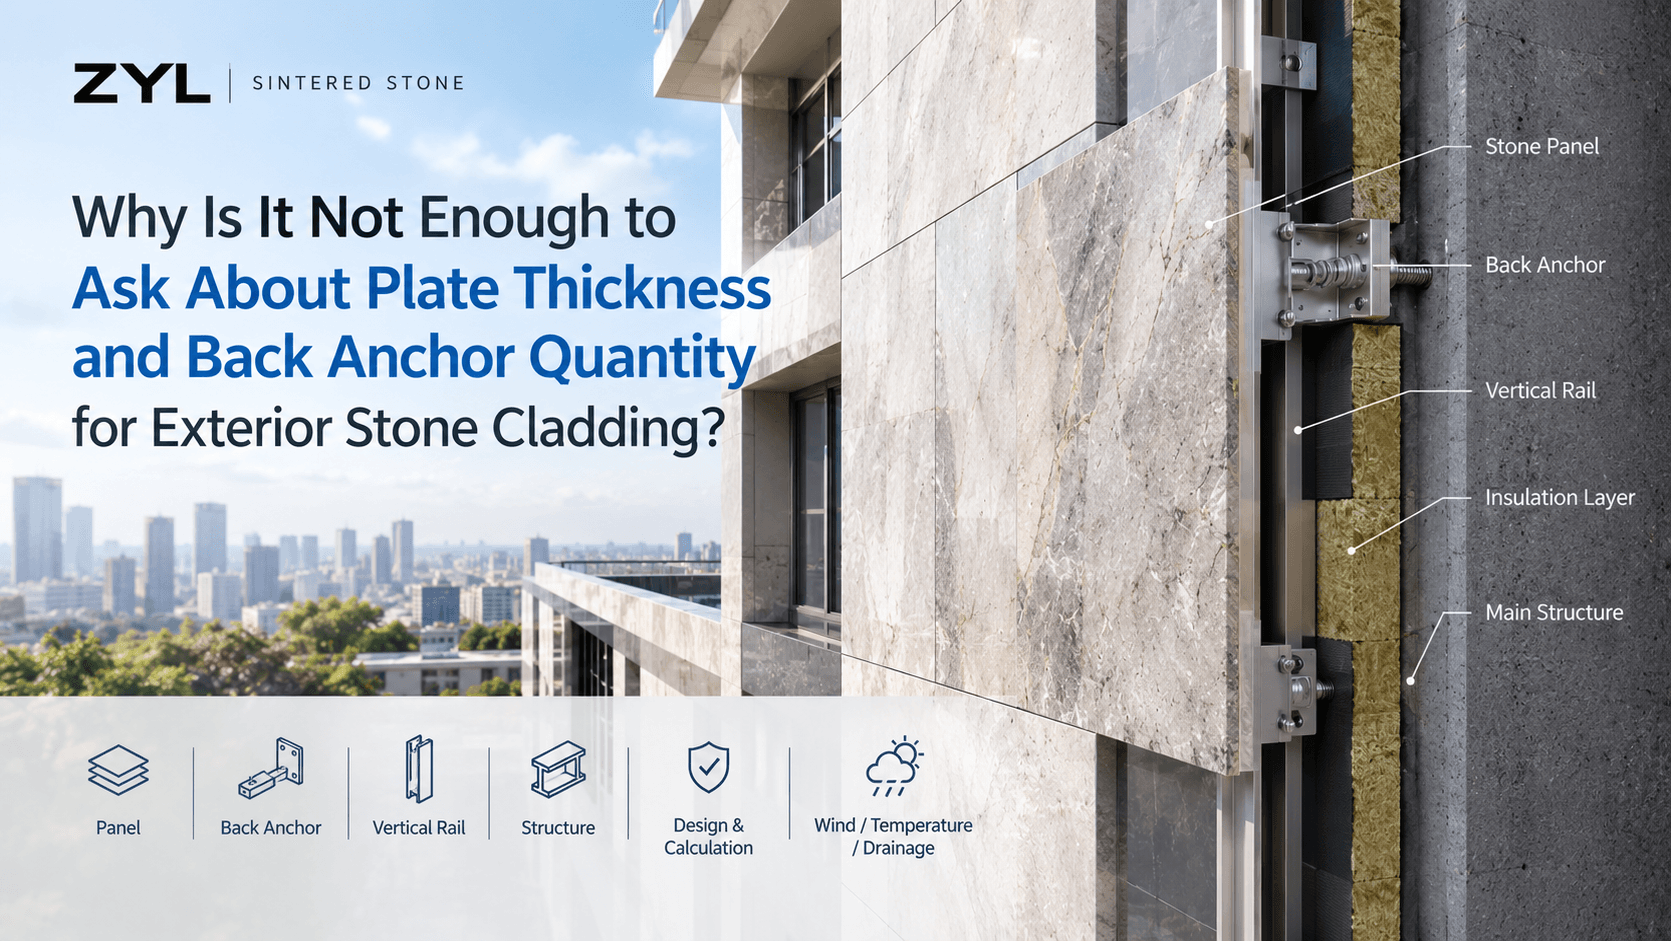
Dry-Hung Exterior Sintered Stone: Why Slab Thickness and Anchor Count Are Not Enough
Exterior dry-hanging must be designed as a complete load-bearing system covering slabs, anchors, rails, structural connections, wind, movement and drainage.
For a dry-hung exterior sintered stone project, asking only how thick the slab is and how many undercut anchors each panel uses is not enough to judge reliability. An exterior finish is not an isolated slab issue. The slab, anchors or brackets, rails, connections to the main structure, movement and drainage details must form a complete load-bearing system.
Start with the complete load path
A dry-hanging system transfers slab loads through connectors and rails to the main structure. A compliant slab does not automatically mean the brackets, rails and structural connections are compliant. Anchor quantity, hole position and depth, edge distance and bracket type must match slab dimensions, system design and calculation requirements.
Connections between rails and the main structure are equally critical
Rail specifications, spacing, connection method, corrosion protection and attachment to the main structure all affect performance. Checking only whether field welds look firm does not replace inspection of component specifications, details, welds, corrosion protection and movement capacity. Insulation, thermal bridges, movement and drainage also belong in the overall detail.
Wind pressure, temperature changes and building height must enter the design
Facades, high-rise, coastal and typhoon regions, as well as large areas, atriums and public spaces, are more affected by wind, temperature and building movement. Interior wall experience cannot simply be copied, and online thickness or bracket figures are not universal standards.
Which documents should be confirmed before construction?
At minimum, review applicable system details, structural calculations, slab and connector data, installation requirements and concealed-work inspection arrangements. Inspect the first installation or mock-up as required, and verify and record anchor-hole fabrication, anchorage, corrosion protection and connections before covering them.
Dry-hung exterior sintered stone requires specialist design and review as a complete system. For facades, curtain walls, high-rise, atrium, large-area or structural anchoring work, follow professional design, structural calculations, manufacturer system documents and current local codes rather than deciding from slab thickness, anchor count or verbal promises alone.